








Free written scope consultation - allowances, timeline, and change-order rules on paper before a single trade is scheduled
Styles & brands we work with
- Kitchen remodeling
- Bathroom remodeling
- Home additions & ADU
- Roofing
- Windows & doors
- Driveway & pavers
- Fence
See the difference
 Before
 After
 Before
 After
 Before
 After
What Is a Curbless Shower? A Straight Answer for Mesquite Slab Homes
A curbless shower is a shower with no raised threshold at the entry, so the bathroom floor and shower floor form one continuous, walkable surface that slopes gently toward a drain. That sounds simple until you get to the 1/4-inch-per-foot pitch: in a 50-plus-year-old Mesquite ranch home, that slope often has to be cut into a concrete slab that may have already shifted on North Texas black clay soil. The definition is easy. The installation is a concrete, waterproofing, and tile project done in one continuous scope, and that’s the part most pages skip. Call (888) 426-8078 for a free estimate on yours.
The part every definition page leaves out: wood floors vs. concrete slabs
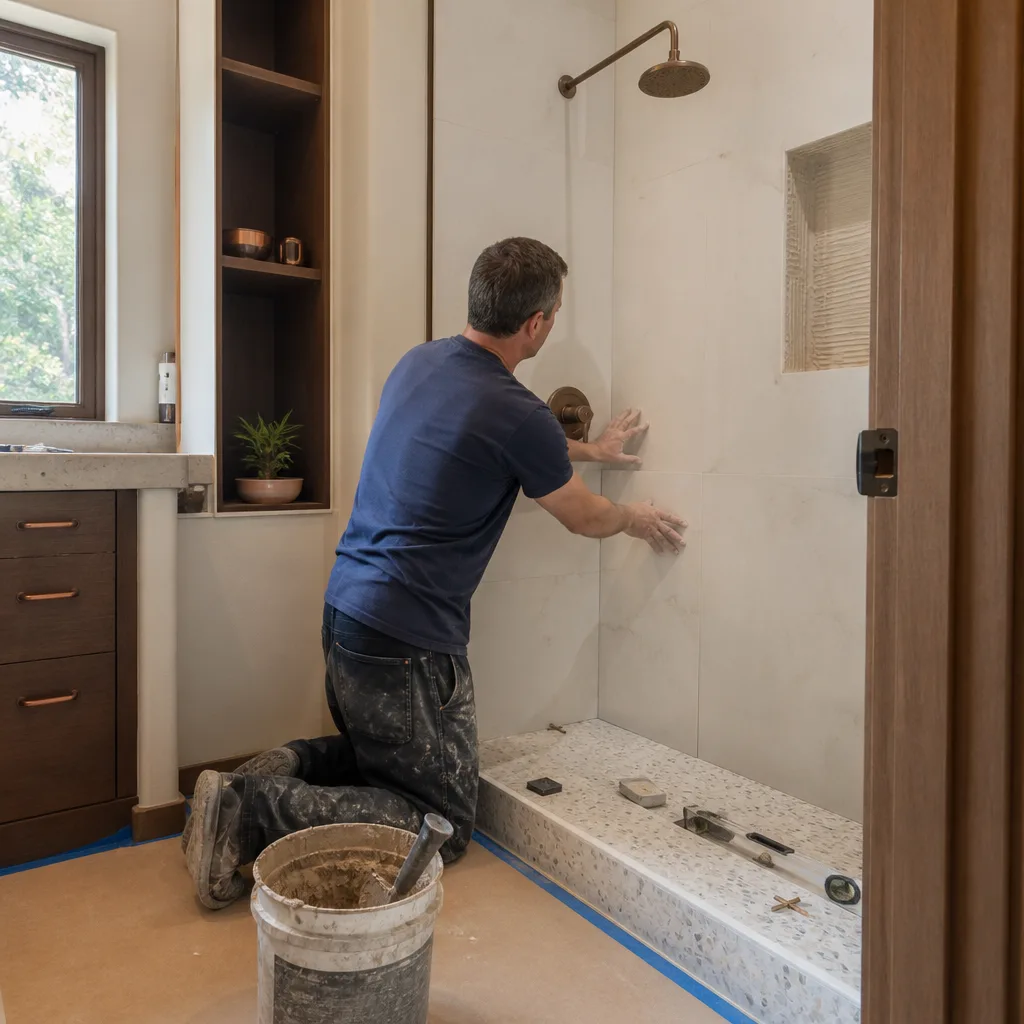
Most curbless shower explanations online describe the same generic install: build a sloped mud bed, run a linear drain, tile over it. That works fine on a wood-framed floor, because the framing can be recessed between joists to gain the depth a curbless entry needs. You take out floor structure, add a sloped mortar bed, and the finished floor stays roughly level with the rest of the bathroom.
Concrete slab is a different job. There are no joists to drop. The floor is the slab, and a curbless entry means the shower floor has to sit lower than the surrounding bathroom floor while still tilting 1/4 inch per foot toward the drain. In a Mesquite slab bathroom, you either:
- Grind the slab down at the shower area to create the recess, then rebuild the slope with mortar. This is the common route when the existing slab is sound and mostly level.
- Core or chip out a section of slab to set the drain body and recess deeper, which is more invasive and always requires a bonded waterproofing layer over the fresh concrete.
- Raise the entire bathroom floor to create a step-free transition from the shower, which changes door clearances and the vanity height.
Years of expansive clay movement under Mesquite homes can leave a slab out of level before the project starts, and that matters. A crew that reads the floor with a laser before cutting anything knows whether the slope can be built as planned or whether the concrete needs work first. A crew that jumps straight to tile finds out too late. That’s why the concrete step and the tile step in a Mesquite curbless conversion belong in the same scope, not split between two subs.
Why linear drains show up in almost every slab curbless shower here
A center drain needs a four-way slope, which means the mortar bed dips in four directions toward a single point. On a recessed slab that leaves you grinding a bowl into concrete, and it makes large-format tile nearly impossible to lay flat. A linear drain, by contrast, runs along one wall so the floor tilts in one direction toward one line. Fewer slope planes, easier tile, and a cleaner look.
There’s a less obvious reason it works: a linear drain can be positioned where the plumbing actually is. In Mesquite’s 1950s-1970s ranch bathrooms, the existing drain stub is often pushed toward one side of the shower footprint, sometimes where a tub drain used to be. A curbless conversion that ignores the stub location forces you to move the drain under the slab. Putting a linear drain at the wall where the stub already sits avoids that cut and keeps the drain within reach of the existing line. Fewer surprises under a slab mean fewer change orders on the invoice. Upfront pricing means the number you see is the number you pay.

Waterproofing is where cheap curbless installs fail
Take away the curb and water can migrate across the entire bathroom floor, not just to the edge of a small shower pan. That means the waterproofing membrane can’t stop at the shower walls; it extends well beyond the spray zone, up the wall behind the tile, and under the bathroom floor where it butts the shower. This is the failure point the generic definition pages never explain.
Done right, the sequence is a bonded waterproofing membrane over the prepared substrate, a sloped mud bed built to the required pitch, a flood test to confirm the pan holds water before tile goes down, then tile, linear drain grate, and a properly installed door or glass panel. Skipping the flood test is the tell that a crew is in a hurry. These are not steps we rush, because the 730-Day Done Right Promise is only as good as the waterproofing under the tile. From foundation to finish line, the whole shower build stays in house.
Is a curbless shower a real upgrade, or just a design trend?
In Mesquite it’s often a functional upgrade first and a design choice second. Many of the original owners of the city’s 1950s-1970s homes are now in their 70s and 80s and are still in those houses. A curb is the part that forces caution in a bathroom: a step to clear, a threshold to trip on, a place to lose footing on wet tile. A curbless entry puts the shower at floor level, so it’s walkable with a cane, a walker, or a shower chair without anyone lifting a leg over an obstacle.
Two practical catches for a roll-in or aging-in-place setup:
- Drain placement and slope still matter. A shower chair sits directly on the floor, so a poorly cut slope leaves pooled water at the chair’s feet. The slope has to work, not just look flat.
- Doors and clearances change. A curbless floor often means repositioning the door or switching to a hinged glass panel that clears the new floor height.
Because this is a bathroom, it typically lands inside a full scope project like our Bathroom Remodeling in Mesquite. A walk-in shower installation with a curbless entry runs $4,500-$12,000 in this market, and a full bathroom remodel runs $9,000-$28,000. A curbless conversion in an older slab home usually lands at the higher end because the concrete work and waterproofing add real scope. If you’re weighing a smaller project, a tub-to-shower conversion starts at $3,500 and a standard shower replacement at $3,000.
| Project type | Mesquite price range |
|---|---|
| Curbless walk-in shower installation (full) | $4,500-$12,000 |
| Full bathroom remodel (curbless shower included) | $9,000-$28,000 |
| Small bathroom remodel | $5,000-$12,000 |
| Tub-to-shower conversion | $3,500-$10,000 |
| Shower replacement | $3,000-$8,500 |
| Bathroom vanity installation | $800-$3,000 |
Finishes drive the spread. Silestone and Caesarstone quartz tops, or a Kohler or Moen fixture package, land at the upper end. A smaller budget can still hit a curbless floor if the concrete grind is minimal.
Common Mesquite scenarios we run into
Most of the curbless projects here start with a specific complaint. These are the ones that come up again and again in Mesquite:
- The tub-to-curbless conversion in a 1960s ranch bathroom. Original tub comes out, slab has to be recessed for the drain, and the walls get new cement board and waterproofing. New floor meets old floor cleanly with a linear drain along the back wall.
- The aging-in-place overhaul for a parent or grandparent. Original tile comes out, the door is widened or repositioned, and the shower gets a fold-down bench and a floor that works with a walker. Often paired with a lower vanity and grab bars.
- The out-of-level slab. Concrete has shifted over years of wet-dry clay movement, so the shower floor has to be planned around a slab that isn’t flat. We laser the floor before cutting anything so the drain depth and pitch are built for the actual surface, not the drawing.
- The “just add tile over the old pan” retrofit. A homeowner wants to shave a curb off an existing shower pan. Almost always this fails because the pan doesn’t have the depth to accept a curbless floor. It has to be rebuilt from the slab up.
Mesquite is a built-out, post-war inner-ring Dallas suburb, so nearly every bathroom project here is renovation or replacement on mature housing stock, not new construction. The same aging stock produces the same curbed showers, tub surrounds, and tight footprints we’re working around on nearly every job.
What to know before you hire someone for a curbless shower in Mesquite
Because the slope work involves cutting or chipping into concrete, and because the drain move involves plumbing inside a slab, this is not a project to hand off to three separate trades with no one accountable for the final result. Groundwork Construction Co. of Mesquite handles the concrete work, waterproofing, and tile in one continuous scope. Our background-checked, uniformed technicians have up to 12 years of experience on jobs like this, and all our work is backed by the 730-Day Done Right Promise in writing. Calls are answered by a live person, 24/7, and estimates are free.
FAQs
A curbless shower is a shower with no raised threshold at the entry, so the bathroom floor and the shower floor are one continuous surface that slopes 1/4 inch per foot toward the drain. In a Mesquite slab home, that means the concrete has to be recessed or ground down so the shower floor sits below the surrounding bathroom floor. Call (888) 426-8078 to talk through your specific bathroom.
A walk-in curbless shower installation in Mesquite typically runs $4,500-$12,000. In a 1950s-1970s slab ranch home, plan on the higher end because the concrete grind, drain work, and extended waterproofing add real scope. Call (888) 426-8078 for an exact quote, and estimates are free.
Yes, but it requires cutting the slope into the concrete, not just tiling over it. That means grinding a recess into the slab, setting the drain body, and rebuilding the slope with a sloped mud bed over a bonded waterproofing layer. It’s a materially different job from a wood-framed curbless install, and it’s the job most generic “what is a curbless shower” pages get wrong. Call (888) 426-8078 to have your bathroom checked.
In a Mesquite slab conversion, almost always yes. A linear drain lets the floor slope in one direction toward one line, which is easier to build into concrete and easier to tile than a four-way center-drain slope. It also lets you place the drain where the existing plumbing stub already sits, which avoids cutting more of the slab. Call (888) 426-8078 to schedule an assessment.
If you’d rather have it looked at, Groundwork Construction Co. of Mesquite offers a no-pressure assessment in Mesquite. We’ll read the slab, explain what your specific bathroom needs, and quote the job upfront. Call (888) 426-8078.
Written by the team at Groundwork Construction Co. of Mesquite, serving Mesquite, TX.


