








Free written scope consultation - allowances, timeline, and change-order rules on paper before a single trade is scheduled
Small Bathroom Remodels in Balch Springs, TX: What the Job Actually Involves
Small bathroom remodels in Balch Springs usually run $5,000 – $12,000 for a hall bath or guest bath under 50 square feet, and most take two to three weeks from demo to final walkthrough. The work covers new tile, a vanity, a toilet reset, lighting and paint inside the existing footprint. If you’re pricing one right now, call (888) 426-8078 and we’ll set a free on-site estimate. No pitch on the phone, just a time.
How We Run a Small Bathroom Remodel, Stage by Stage
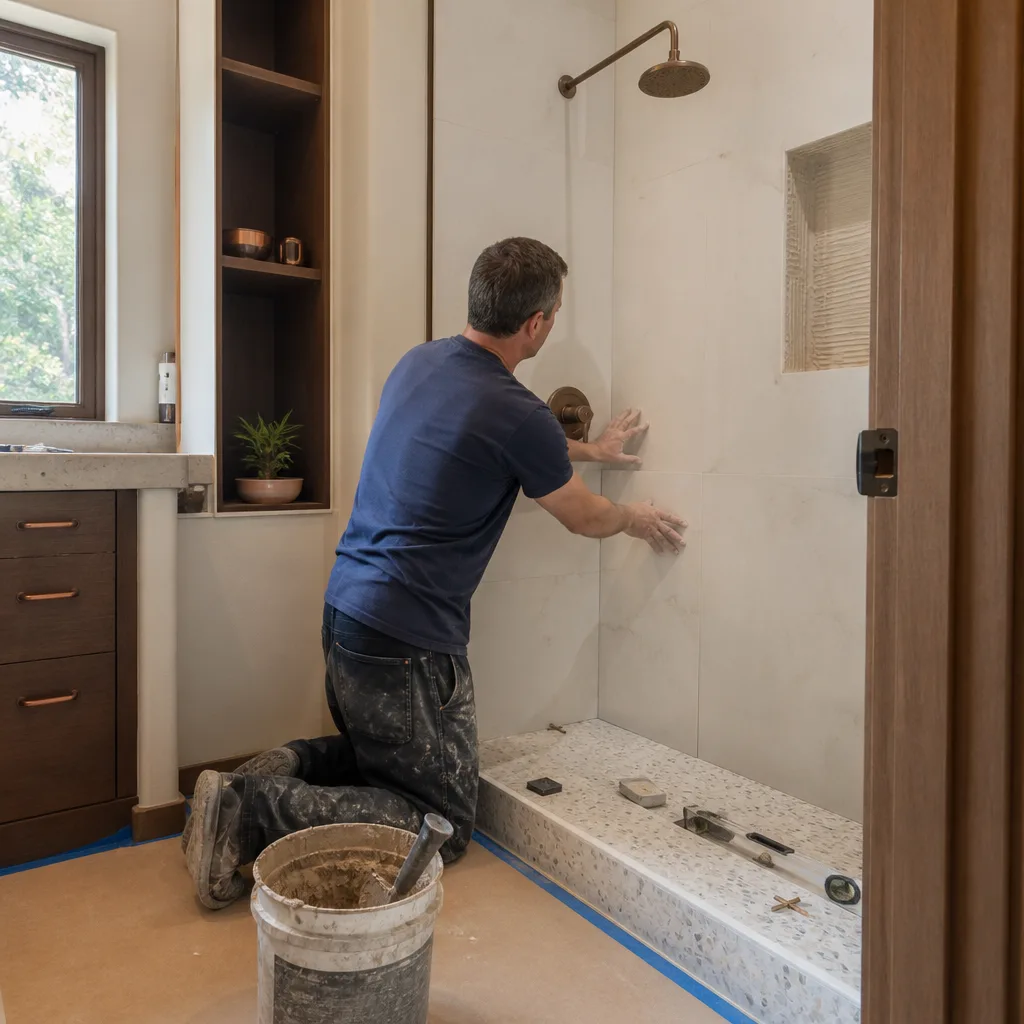
Small baths are not miniature big baths. There’s no room to stage materials, no second bathroom to retreat to, and every decision compounds because the trades are working shoulder to shoulder in eight feet of floor space. Here’s the order we actually run.
Stage 1: Measure, open the wall, and lock the layout (day 1)
We pull the vanity and toilet, then open a section of wall behind the tub valve to see what the plumbing looks like. In Balch Springs ranch homes this is the moment of truth: original galvanized supply lines and cast iron drains show up more often than not. You decide right here whether the layout stays put or moves, because that call sets the rest of the schedule and the budget. We photograph everything before it goes back together.
Stage 2: Demo and rough-in (days 2 – 4)
Tile comes off, backer board comes down, and the subfloor gets checked for soft spots and water damage. If we’re relocating the drain or adding a GFCI circuit, the rough-in happens now and the inspection gets scheduled. You’ll pick your tile, vanity, and fixtures during this window if you haven’t already; we need final selections before the walls close back up. A dry-fit of the tub or shower pan happens before any waterproofing goes on.
Stage 3: Waterproofing and inspection (days 4 – 6)
This is the stage cheap remodels skip. Cement backer board, a liquid or sheet membrane, and a flood test on the shower pan if there is one. The city inspection for plumbing and electrical rough-in gets signed off before tile goes up. You won’t see anything pretty this week, and that’s the point.
Stage 4: Tile, fixtures, and finishes (days 7 – 16)
Wall tile, floor tile, grout, then the vanity set, toilet reset, faucet and trim. You’ll confirm grout color and any niche or shelf placement before the setter starts. Tile work in a small room takes longer per square foot than a big one because every cut is a corner cut.
Stage 5: Punch list and walkthrough (days 17 – 21)
We run water, check every drain for slope, test the exhaust fan, and walk the room with you under the lights. Anything on your list gets fixed before we call it done. The whole job sits under our 730-Day Done Right Promise, so if a grout line opens or a valve weeps a year out, we come back.
Styles & brands we work with
- Kitchen remodeling
- Bathroom remodeling
- Home additions & ADU
- Roofing
- Windows & doors
- Driveway & pavers
- Fence
The Choices You’ll Actually Make
A small bath has fewer surfaces, so each one carries more visual weight. Here’s what moves the needle and what each choice costs you in money or maintenance.
- Tile size and layout. Large-format 12×24 tile makes a narrow room read wider and cuts grout lines, but it wastes more on cuts in a tight space. Standard 4-inch or subway tile is cheaper per square foot and easier to fit around a toilet and vanity. Budget roughly $6 – $14 per square foot installed depending on grade.
- Vanity and top. A stock 30-inch vanity with a cultured marble top keeps the number down. Silestone or Caesarstone quartz tops cost more but shrug off the humidity and hard water we get here. Expect the vanity line to swing $400 – $1,200 depending on which way you go.
- Fixtures. Kohler and Moen both make a trim line and a premium line. The differences that matter are the valve cartridge and the finish warranty, not the look. A basic chrome setup with a name-brand cartridge outlasts a fancy off-brand every time.
- Flooring. Porcelain tile is the default for wet rooms. Sheet vinyl is the budget answer and holds up fine if the subfloor is solid. Skip laminate; it swells at the seams in a bathroom.
- Ventilation. A properly sized exhaust fan ducted to the outside, not into the attic, is the single best thing you can do for mold control in a small, steamy room. It’s a small line item and it prevents expensive damage.
What Small Bathroom Remodels Cost in Balch Springs, TX

The realistic range for a Balch Springs hall or guest bath is $5,000 – $12,000. Where you land depends on five things:
- Size. A 35-square-foot powder room is a different job than a 55-square-foot full bath.
- Existing condition. Soft subfloor, failed cast iron drain, or a wall full of old galvanized pipe pushes you to the top of the range fast.
- Moving plumbing or electrical. Keeping the toilet and tub where they are saves real money. Relocating a drain in a slab or rerouting a circuit adds days and dollars.
- Material grade. Builder-grade tile and a stock vanity versus porcelain slab and quartz.
- Permit scope. Cosmetic work is one permit path. Plumbing and electrical changes are another.
Our written estimate is line-item, and the number you sign is the number you pay. No change orders for things we should have seen on day one. What’s usually not in the base number: hidden structural or plumbing repairs found after demo, and upgraded fixtures you pick mid-job. We tell you that upfront rather than spring it on you later. Financing at 0% for 18 months is available, and projects over $10,000 get $1,000 off. Call (888) 426-8078 for an exact quote; estimates are free.
See the difference
 Before
 After
 Before
 After
 Before
 After
What Balch Springs Homes Specifically Do to This Job
Balch Springs sits on the Texas blackland prairie, and the expansive clay under it swells and shrinks with every wet-dry cycle. That clay doesn’t just crack driveways. In pier-and-beam homes, especially the older ranches around the 75180 ZIP code, heavy spring rains shift the piers and you get uneven floors and doors that stick one month and swing free the next. That matters in a bathroom because a floor that’s out of level by half an inch will show up in your tile layout, and a vanity set against a bowed wall won’t sit flush without shimming and scribing. We check floor level during the first walkthrough and plan for it.
The housing stock compounds it. Most of what we remodel here dates to the mid-20th century through the 1970s: single-story ranches on pier-and-beam or shallow slab, still carrying original plumbing and electrical in a good share of them. Combine that with hot, humid summers and heavy rain events, and you get accelerated wood rot and pest damage behind old tile. When we open a wall in these homes, we expect to find something. The written estimate accounts for it instead of pretending it won’t happen. If your project grows into a wider scope, that’s the Bathroom Remodeling in Balch Springs conversation, and we cover the whole city through our Balch Springs service area.
Serving Balch Springs, TX – Our Local Coverage Area
We serve Balch Springs and nearby communities. Use the map below to see the area we cover. If you’re nearby, we can almost certainly help.
Frequently Asked Questions About Small Bathroom Remodels in Balch Springs

Two to three weeks is typical for a hall or guest bath under 50 square feet, assuming selections are made on time and no hidden plumbing or structure turns up after demo. Jobs that stay cosmetic finish closer to the two-week end. Call (888) 426-8078 and we’ll give you a schedule with your estimate.
Yes, if you’re moving plumbing, adding or relocating electrical, or changing the shower pan or tub. Cosmetic work like tile, paint, and a vanity swap in the same spot usually doesn’t require one. We pull the permits and handle the inspections as part of the job, and the rough-in inspection is built into the schedule, not tacked on.
Yes, and that’s the smart play in most Balch Springs homes. Keeping the toilet, tub, and sink drains where they are saves days of work and keeps the budget in the lower half of the range. We can change tile, vanity, lighting, and fixtures completely while leaving the drain locations untouched. It comes down to whether the existing layout is functional for you.
Most land between $5,000 and $12,000. A powder room with a stock vanity and standard tile sits near the bottom. A full bath with a new shower pan, relocated drain, quartz top, and upgraded Kohler or Moen fixtures pushes toward the top. Call (888) 426-8078 for a line-item estimate; there’s no charge for it.
Every project is covered by our 730-Day Done Right Promise, one of the longest workmanship guarantees in residential construction. If something we installed fails within that window, we come back and make it right. That covers tile, waterproofing, and fixture installation, not normal wear or damage from a future plumbing failure elsewhere in the house.
Get a Free Estimate on Your Balch Springs Bathroom
Call (888) 426-8078 and a live person answers, any hour. We’ll schedule a free on-site estimate at your Balch Springs home, measure the room, open what needs opening, and hand you a written line-item quote with a real timeline. You’ll know the number before anyone picks up a hammer. If the job grows beyond the bath, homeowners often pair this with Specialty Roofing in Balch Springs or Gutters & Accessories in Balch Springs, and we can quote those in the same visit. You can see the full scope of our Bathroom Remodeling work before you call.
Written by the team at Groundwork Construction Co.












