
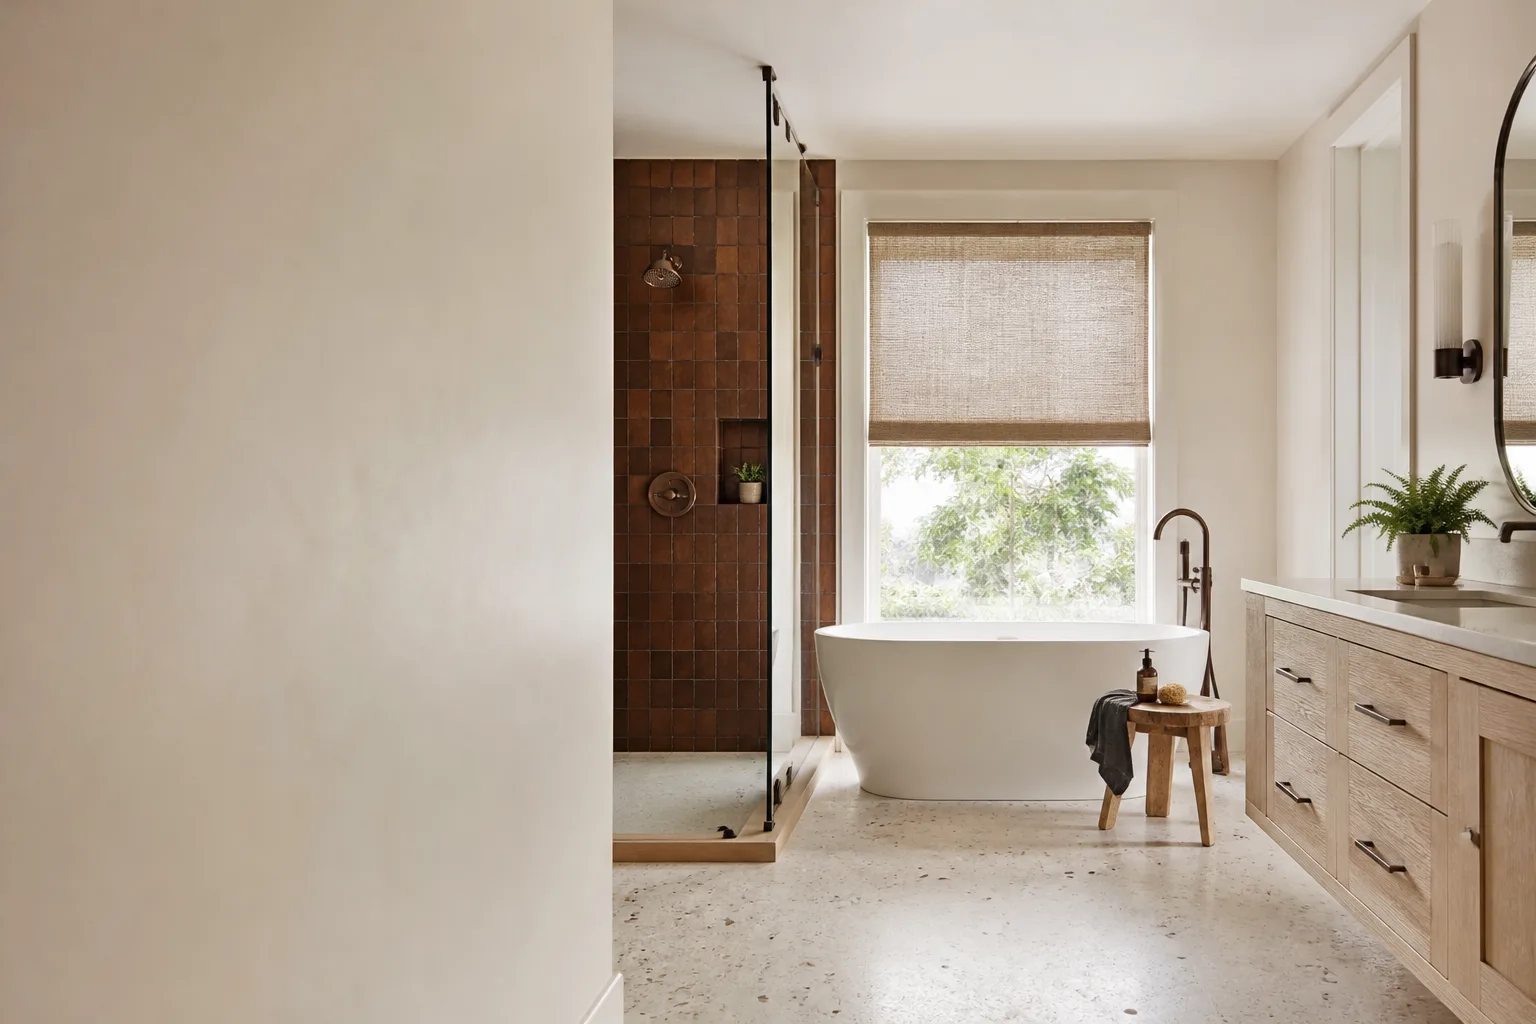








Free written scope consultation - allowances, timeline, and change-order rules on paper before a single trade is scheduled
Styles & brands we work with
- Kitchen remodeling
- Bathroom remodeling
- Home additions & ADU
- Roofing
- Windows & doors
- Driveway & pavers
- Fence
See the difference
 Before
 After
 Before
 After
 Before
 After
Walk-In Shower Ideas That Actually Fit a Mesquite Ranch Bathroom
A walk-in shower that fits a Mesquite ranch home usually comes down to one design choice: large-format tile on the main wall, because it makes a 36×48-inch alcove read wider and cuts the grout lines that hold moisture. That saved photo of a 60-inch rain shower won’t translate to your alcove, but a handful of moves will. Groundwork Construction Co. of Mesquite builds these conversions across the city, and the ideas below are sized for the footprint you’re actually working with. Call (888) 426-8078 for a free estimate.
Start With Your Real Footprint, Not the Photo
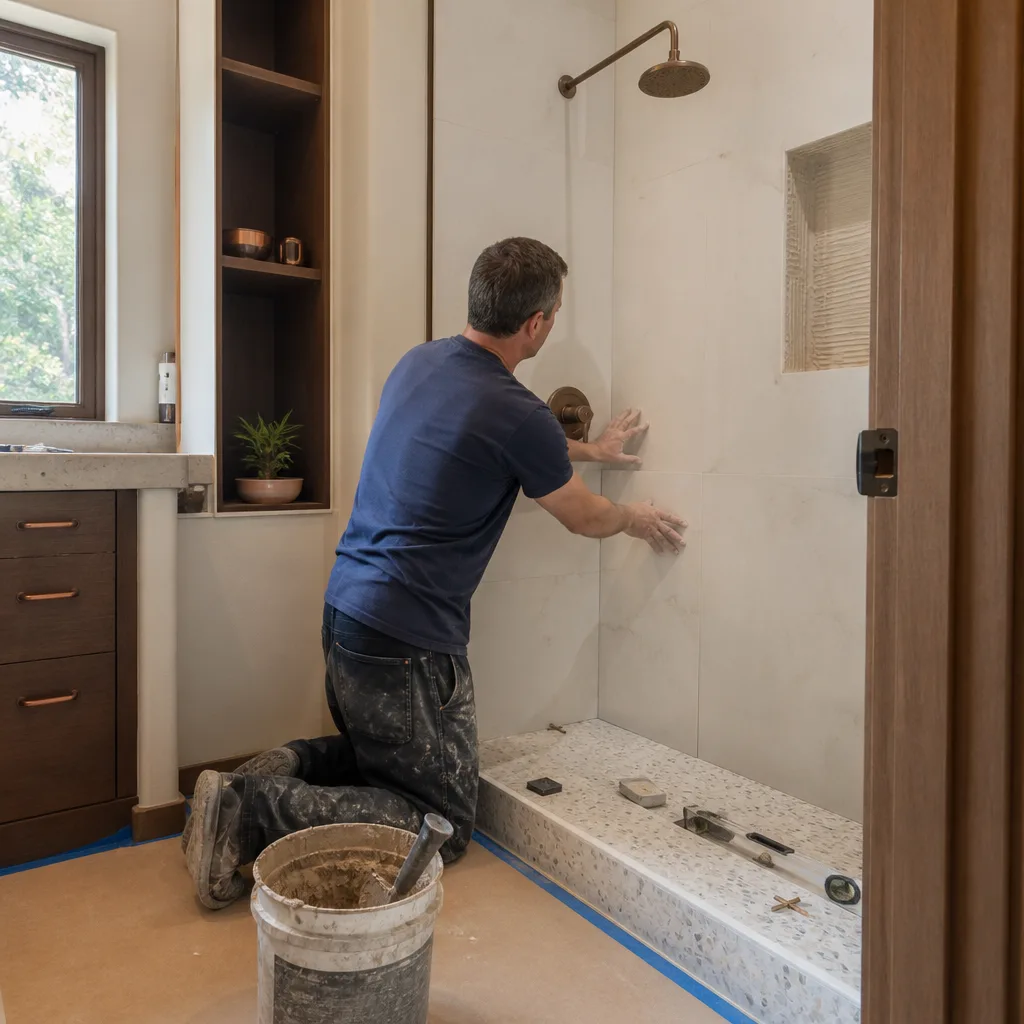
Most of the inspiration galleries you scroll through are shot in showers 48 inches wide or larger, sometimes 60 or 72. That’s a different building type than what sits in the typical Mesquite ranch. The alcove in a 1960s or 1970s hall bath is usually 36×36 or 36×48 inches, and those extra inches matter. A bench seat eats a third of a 36-inch span. A rain head centered in a 36-inch stall leaves you standing against a wall. Design choices that look effortless at 48×72 become cramped at 36×48.
Mesquite is a built-out, largely post-war inner-ring suburb where almost every bathroom job is a renovation inside existing walls rather than new construction. That means we measure your actual stud bay and drain location before anyone picks a tile. Because the city has been fully developed since the 1980s, the housing stock here is mature and the alcoves are what they are. We design to that.
Seven Ideas That Work in a 36×48 Alcove
1. Large-format tile on the main wall
This is the highest-impact single decision in a small shower. A 12×24 or 24×48 tile on the back wall visually expands the space, and it reduces the number of grout lines that trap moisture during Mesquite’s humid spring weather. More grout means more to clean and more to re-seal. Fewer, wider tiles read calmer and stay cleaner.
2. A recessed niche cut into the plumbing wall
A niche is the best function-per-square-inch addition you can make. It takes zero floor space and gets rid of the hanging caddy that blocks the showerhead every time you reach for it. In older framing, though, niche depth is limited by the stud bay, so we scope the wall before the design is locked. Cut it after tile selection and you’re re-cutting the whole thing.
3. A linear drain for true curbless entry
A linear drain runs along one wall, which lets you drop the curb without the full drain-relocation cost of a center-drain setup. In a Mesquite slab home, the drain location often aligns with the existing rough-in, which cuts the amount of concrete work. That keeps the budget near the lower end of the walk-in shower range instead of blowing through it.
4. A fixed glass panel with a swing-door return
A full frameless enclosure is beautiful, but a swinging door needs about 36 inches of clearance to open. In a tight alcove that doesn’t exist. Instead, a fixed glass panel plus a smaller swing-door return gives you the open visual of a walk-in without demanding the clearance a full door requires. It’s a practical solution that still looks like the inspiration shot.
5. Skip the bench in a 36-inch stall
A floating bench is a gorgeous idea at 60 inches wide. At 36, it turns a usable shower into a shower you turn sideways in. If you want a seat, a corner or fold-down option works far better in the space you have.
6. Keep the palette to two materials
Two tile families (a wall field and an accent) plus one grout color reads larger and more intentional. Three or more patterns in a 36-inch stall creates visual noise that makes the space feel smaller than it is.
7. Pick fixtures from a current, supported line
This one rarely makes the inspiration board and matters more than any tile choice. Discontinued tile lines are a renovation nightmare when a single tile cracks a couple years after install and the original dye lot is gone. Groundwork specifies shower tile and fixtures from a curated material portfolio, and we favor lines with staying power. It’s the same reason we specify from brand partners like Tamko and Boral on other exterior trades – a supported product means a fixable future.
When the layout and materials come together, we’re building toward the same standard we hold on every Bathroom Remodeling project: a shower that’s right the first time and covered by our 730-Day Done Right Promise, well beyond the point where most contractors stop answering.

What Walk-In Shower Ideas Cost in Mesquite
A walk-in shower conversion in Mesquite typically runs $4,500 to $12,000, depending on tile selection, drain type, and whether the glass is framed or a fixed-panel design. A tub-to-shower conversion runs $3,500 to $10,000, and a straight shower replacement (same footprint, new materials) runs $3,000 to $8,500. Full Bathroom Remodeling in Mesquite projects, which include the shower plus vanity, flooring, and fixtures, land in the $9,000 to $28,000 range, with smaller baths coming in around $5,000 to $12,000.
| Project | Typical Mesquite range |
|---|---|
| Walk-in shower installation | $4,500 – $12,000 |
| Tub-to-shower conversion | $3,500 – $10,000 |
| Shower replacement (same footprint) | $3,000 – $8,500 |
| Bathroom vanity installation | $800 – $3,000 |
| Full bathroom remodel | $9,000 – $28,000 |
| Small bathroom remodel | $5,000 – $12,000 |
Upfront pricing is the rule here: the number you see is the number you pay. We also offer 0% financing for 18 months and $1,000 off projects over $10,000, so a full remodel doesn’t have to wait on a lump sum.
Common Local Scenarios We Walk Into
Every Mesquite bathroom job has a flavor. These are the patterns we see over and over.
- The 1970s hall bath that’s never been touched. Original 4-inch tile, a tub nobody uses, and a 36×36 alcove waiting to become a walk-in. Linear drain and a fixed glass panel make this conversion feel spacious without moving plumbing.
- The primary bath where the tub stays. We do a fixed glass panel over the tub, or a tile-to-ceiling surround, and skip the full conversion. Cleaner than a shower curtain, cheaper than a full rebuild.
- The “I’ll just tile over it” rescue. We get called after a homeowner tried a quick surface job and moisture was trapped behind it. This is where proper waterproofing and drainage matter more than the tile itself.
- The aging-in-place edit. A curbless entry, a grab bar in the blocking, and a niche that doesn’t require reaching. Practical, safe, and still looks like a spa in the photos.
We arrive with background-checked, uniformed technicians and calls answered by a live person 24/7, so a leaking shower on a Sunday doesn’t wait until Tuesday.
FAQs
Large-format tile on the main wall paired with a linear drain and a fixed glass panel. In a 36×48-inch alcove that combination reads larger, cuts grout lines that hold moisture, and skips the clearance a swinging frameless door needs. It’s the highest-impact set of moves for the space most Mesquite ranch homes actually have.
Yes, and it’s one of the most common jobs we do in Mesquite. A tub-to-shower conversion typically runs $3,500 to $10,000 and usually takes far less time than people expect once the plumbing wall is scoped. Call (888) 426-8078 for an exact quote – estimates are free.
It depends on the drain location. A linear drain often runs along a wall that aligns with the existing rough-in in a slab home, keeping the cost near the low end of the $4,500 to $12,000 walk-in range. If the drain needs full relocation in a post-tension slab, the cost climbs. We scope it before you commit.
Most single shower conversions are completed within a couple weeks, with the tile and waterproofing stages driving the timeline. A full bathroom remodel runs longer. We give you a schedule in the estimate so you’re never guessing. For a start-to-finish plan, see our home services.
If you’d rather have it looked at, Groundwork Construction Co. of Mesquite offers a no-pressure assessment in Mesquite – call (888) 426-8078. Our technicians have up to 12 years of experience, every job is backed by the 730-Day Done Right Promise, and we’ll help you design a walk-in shower that fits the space you actually have.
Written by the team at Groundwork Construction Co. of Mesquite, serving Mesquite, TX.


